
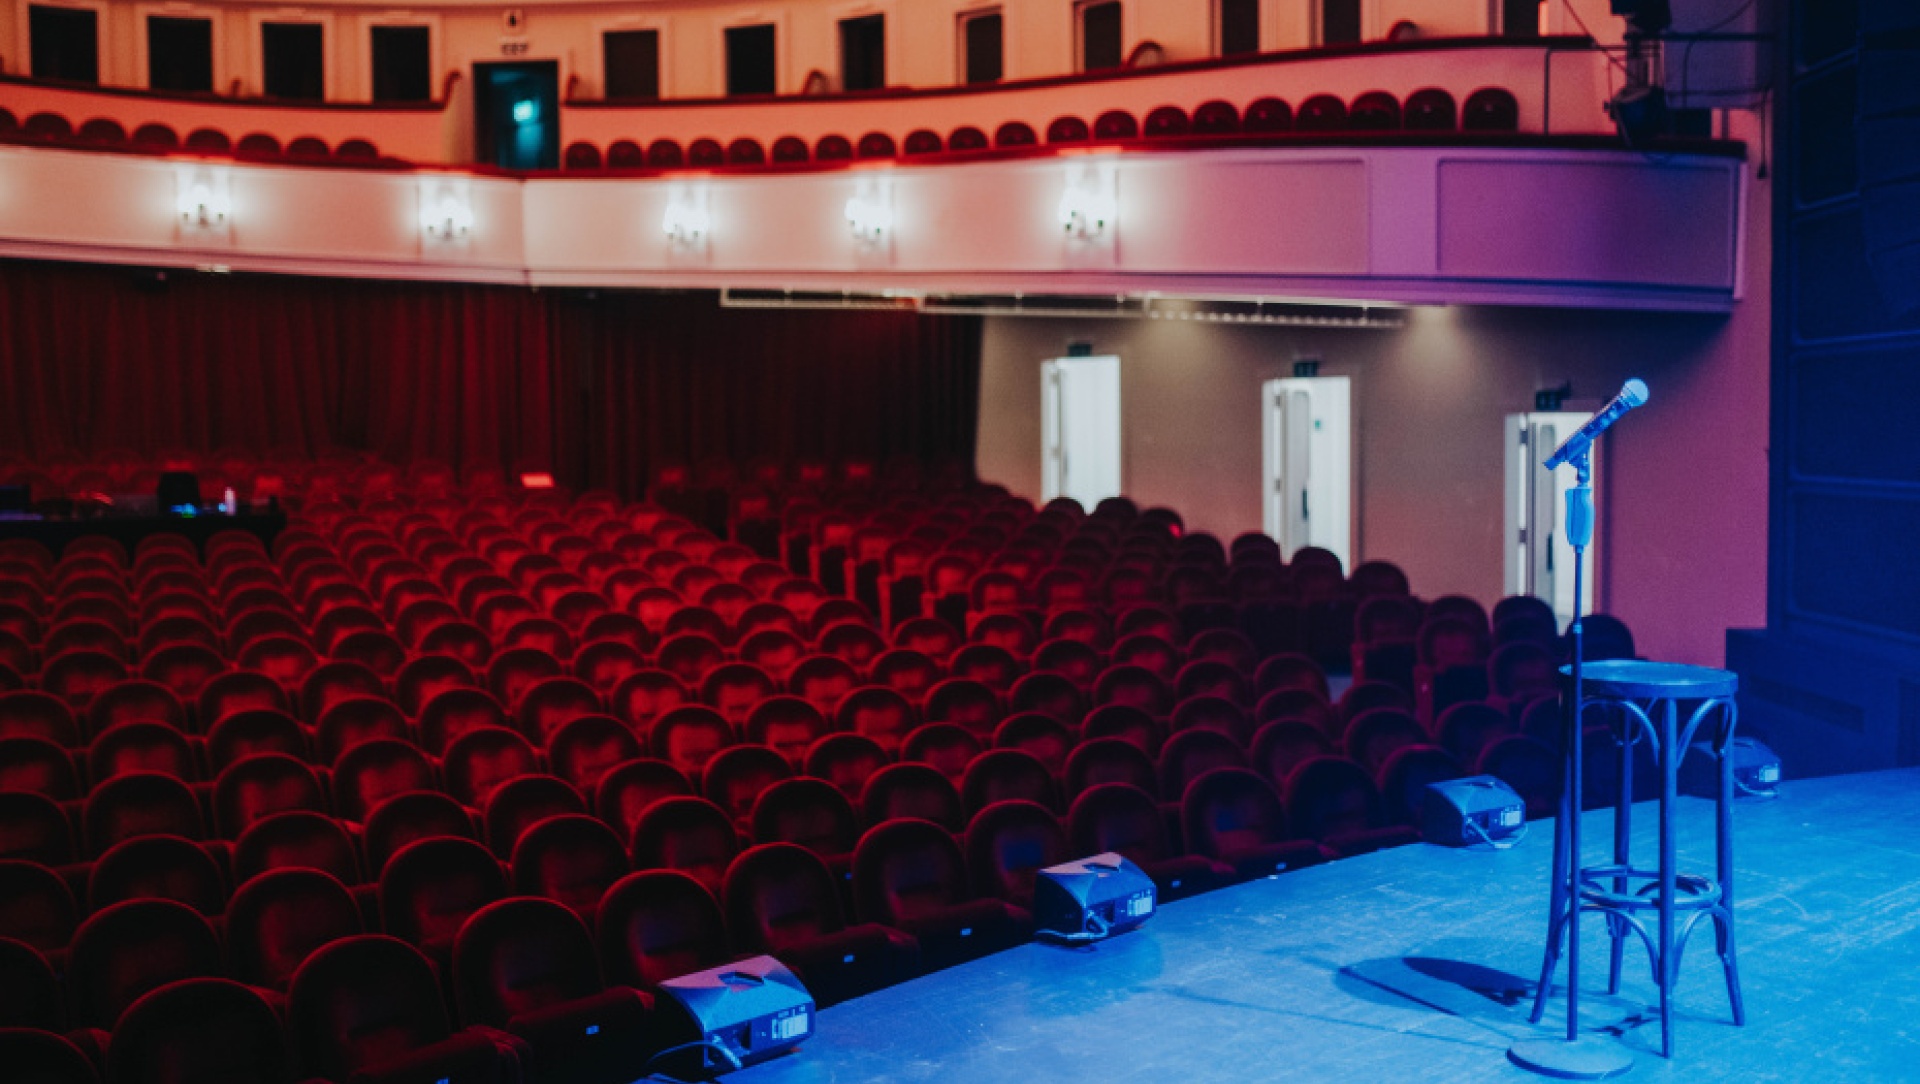
Stage
The stage has the following dimensions: 10 m wide x 14 m deep, narrowing to 7.5 m wide at 7 m from the zero point.
Specifications
- Flat black wooden floor (load capacity 750 kg/m²)
- Usable performance area (from zero point): 8 m wide x 6 m deep
- Apron (in front of zero point): 9 m wide x 2.50 m deep, in a curved shape
- Stage height: 1 m
- Proscenium arch: 8.65 m wide x 5 m high
- Orchestra pit in a curved shape
- Front curtain made of red velvet, operated via DMX
- 5 legs per side in fixed positions on retractable rails
The stage is located on the second floor. The freight elevator provides direct access from the loading and unloading area to the stage. You can consult the stage plan here.


